Leave a Message

Thank you for your message. I will be in touch with you shortly.

99 Ashburton Ave
99 Ashburton Ave
99 Ashburton Ave
99 Ashburton Ave
99 Ashburton Ave
99 Ashburton Ave
99 Ashburton Ave
99 Ashburton Ave
99 Ashburton Ave
99 Ashburton Ave
99 Ashburton Ave
99 Ashburton Ave
99 Ashburton Ave
99 Ashburton Ave
99 Ashburton Ave
99 Ashburton Ave
99 Ashburton Ave
99 Ashburton Ave
99 Ashburton Ave
99 Ashburton Ave
99 Ashburton Ave
99 Ashburton Ave
99 Ashburton Ave
99 Ashburton Ave
99 Ashburton Ave
99 Ashburton Ave
99 Ashburton Ave
99 Ashburton Ave
99 Ashburton Ave
99 Ashburton Ave
99 Ashburton Ave
99 Ashburton Ave
99 Ashburton Ave
99 Ashburton Ave
99 Ashburton Ave
99 Ashburton Ave
99 Ashburton Ave
99 Ashburton Ave
99 Ashburton Ave
99 Ashburton Ave
99 Ashburton Ave
99 Ashburton Ave
SEE ALL PHOTOS
99 Ashburton Ave
99 Ashburton Ave
99 Ashburton Ave
99 Ashburton Ave
99 Ashburton Ave
99 Ashburton Ave
99 Ashburton Ave
99 Ashburton Ave
99 Ashburton Ave
99 Ashburton Ave
99 Ashburton Ave
99 Ashburton Ave
99 Ashburton Ave
99 Ashburton Ave
99 Ashburton Ave
99 Ashburton Ave
99 Ashburton Ave
99 Ashburton Ave
99 Ashburton Ave
99 Ashburton Ave
99 Ashburton Ave
99 Ashburton Ave
99 Ashburton Ave
99 Ashburton Ave
99 Ashburton Ave
99 Ashburton Ave
99 Ashburton Ave
99 Ashburton Ave
99 Ashburton Ave
99 Ashburton Ave
99 Ashburton Ave
99 Ashburton Ave
99 Ashburton Ave
99 Ashburton Ave
99 Ashburton Ave
99 Ashburton Ave
99 Ashburton Ave
99 Ashburton Ave
99 Ashburton Ave
99 Ashburton Ave
99 Ashburton Ave
99 Ashburton Ave
Sold

99 Ashburton Ave

99 Ashburton Ave, Marshfield, MA 02050

$1,155,000
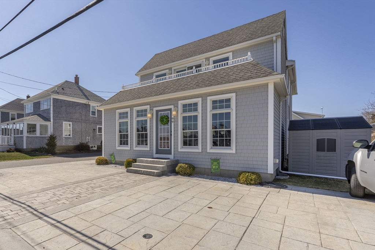
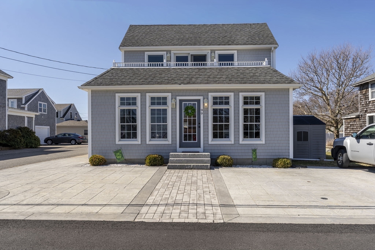
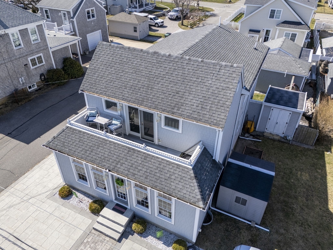
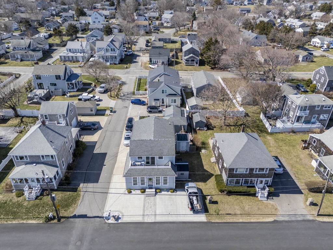
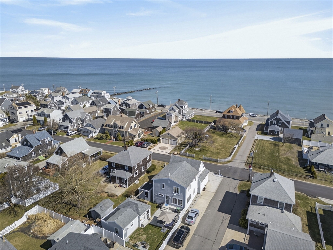
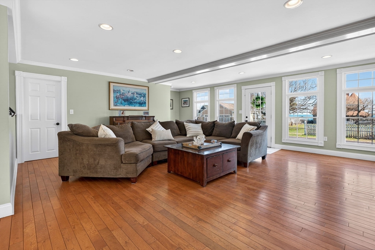
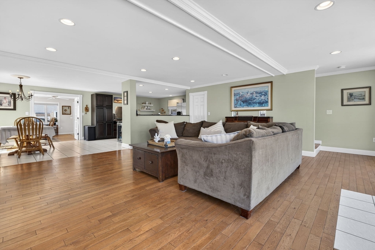
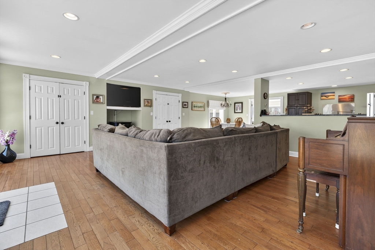
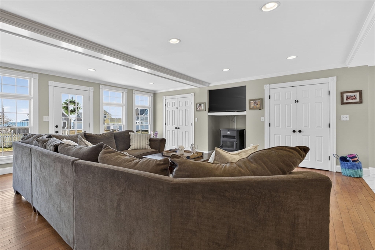
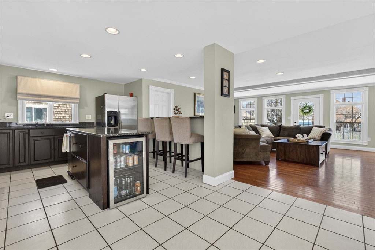
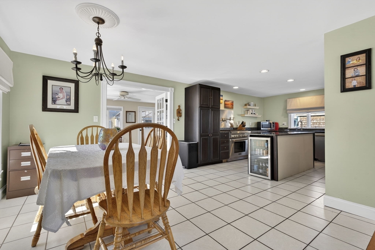
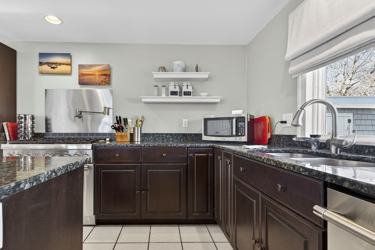
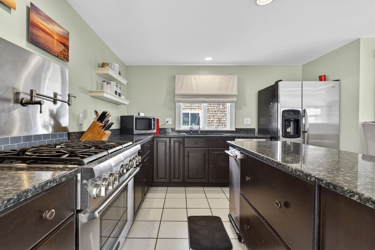
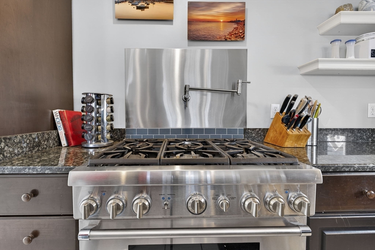
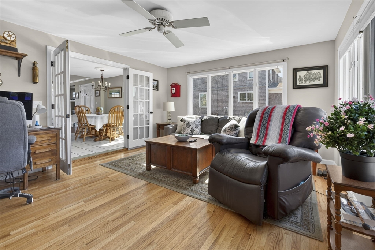
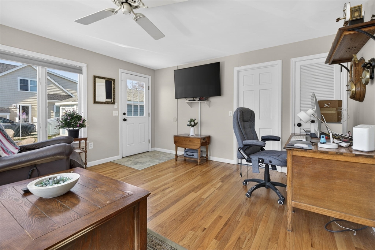
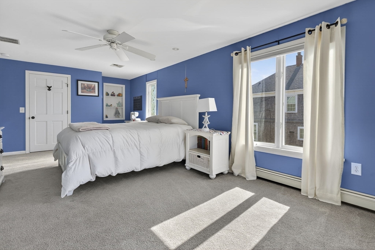
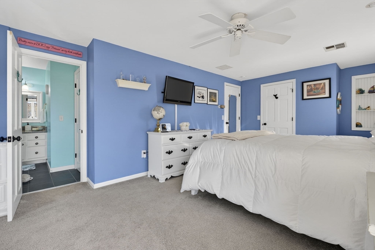
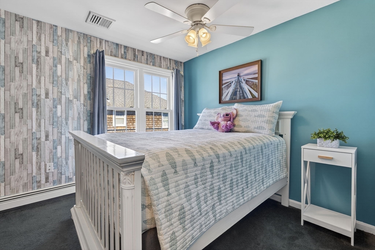
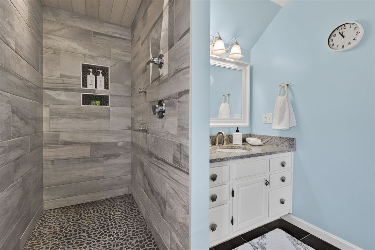
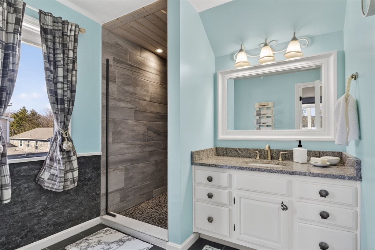
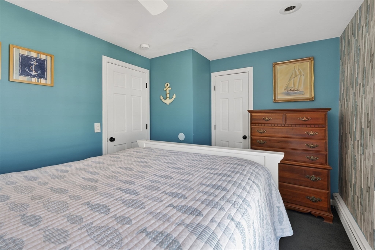
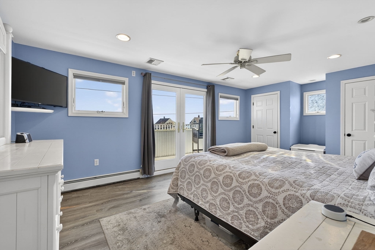
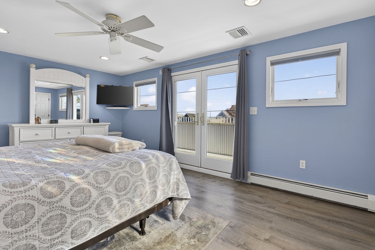
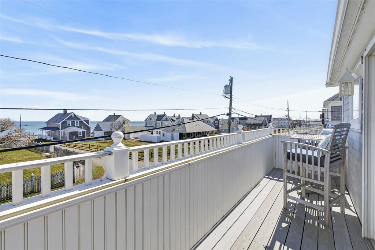
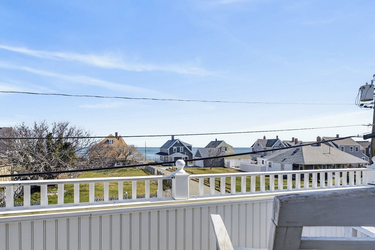
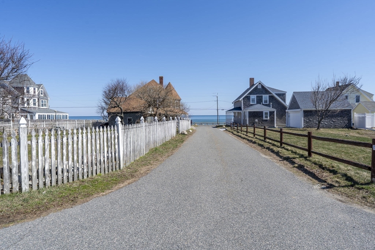
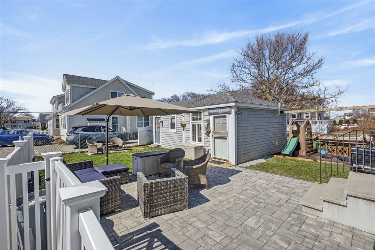
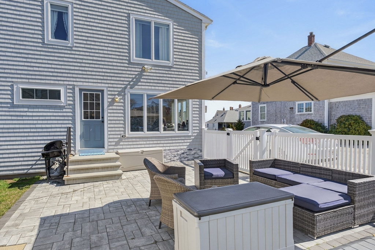
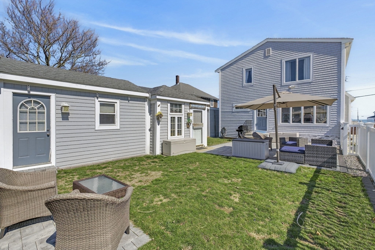
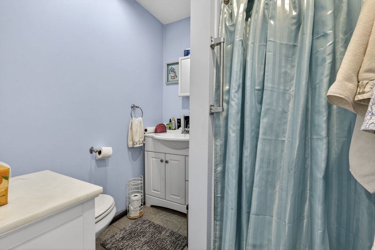
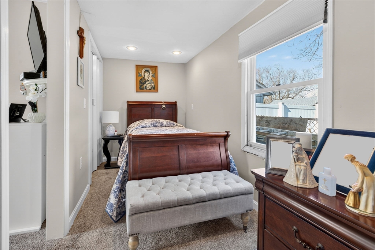
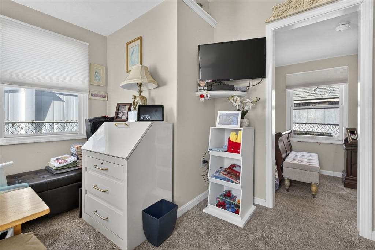
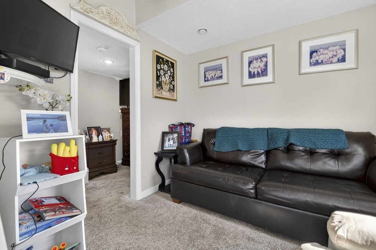
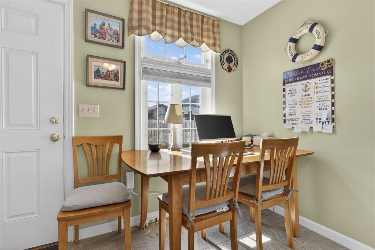
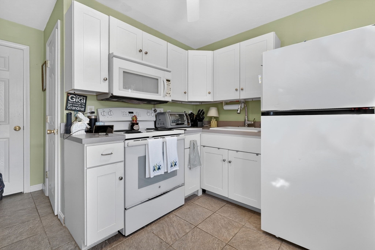
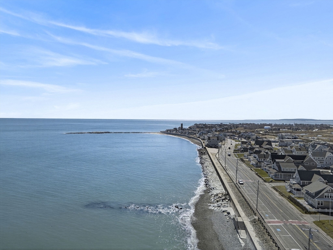
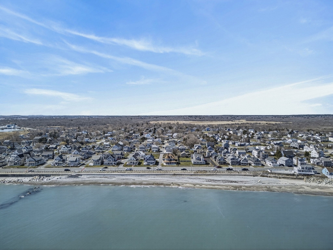
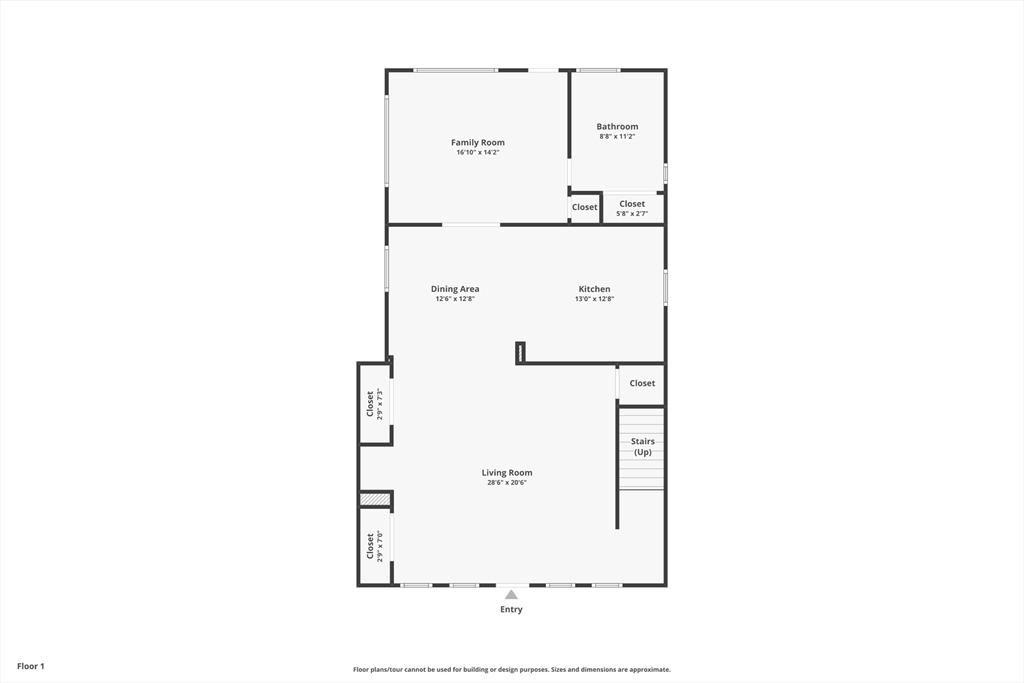
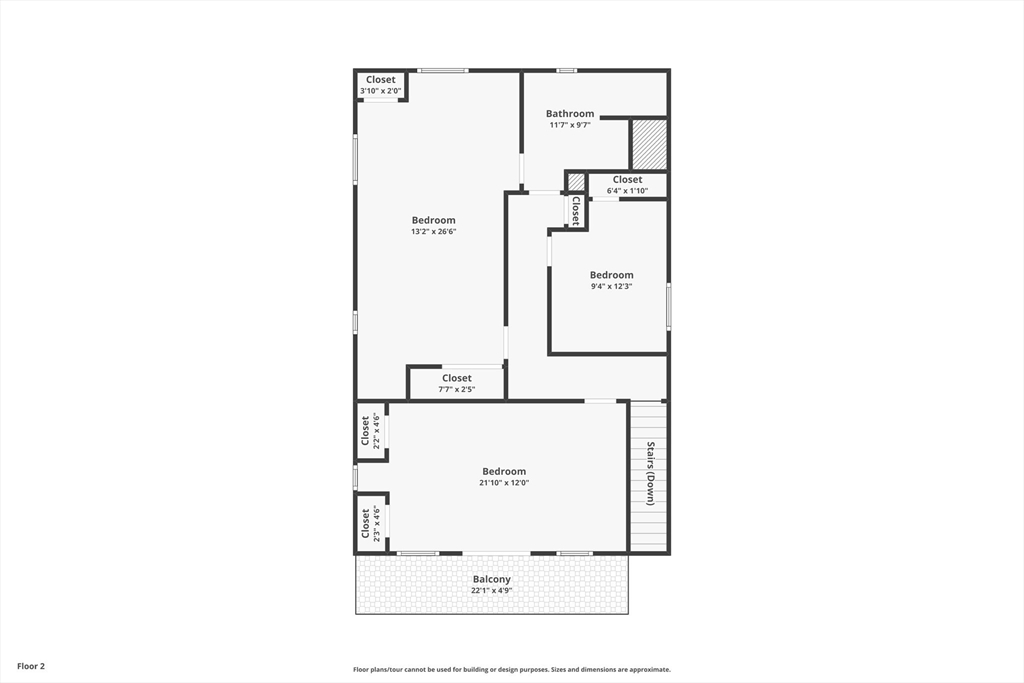
Ocean view luxury awaits at this stunning coastal home with detached guest suite in a NO FLOOD ZONE! Ready for new owners, this stunning property offers an unparalleled lifestyle with breathtaking sights of the Atlantic Ocean. The open-concept floor plan is perfectly designed for seamless living and effortless entertaining, making it ideal for hosting memorable gatherings.You're also situated steps from the beach, vibrant restaurants, charming boutique shopping, and local attractions.The first floor maximizes versatility, while harmoniously blending the living, dining, and a dedicated office space. The chef's kitchen serves as the heart of the home, perfect for casual meals or serving as a lively focal point during events. Upstairs you can retreat to one of three spacious bedrooms. The primary suite is a true sanctuary, complete with a private balcony and views of the water. Expand your living space onto the paved patios, which is an outdoor delight for seaside relaxation.

3
beds

2
baths

2,662 Sq.Ft. LIVING AREA

5,000 Sq.Ft. lot

Regan Peterman

Regan Peterman

Features & Amenities

Interior

  • total bedrooms3
  • Total bathrooms2
  • full bathrooms2
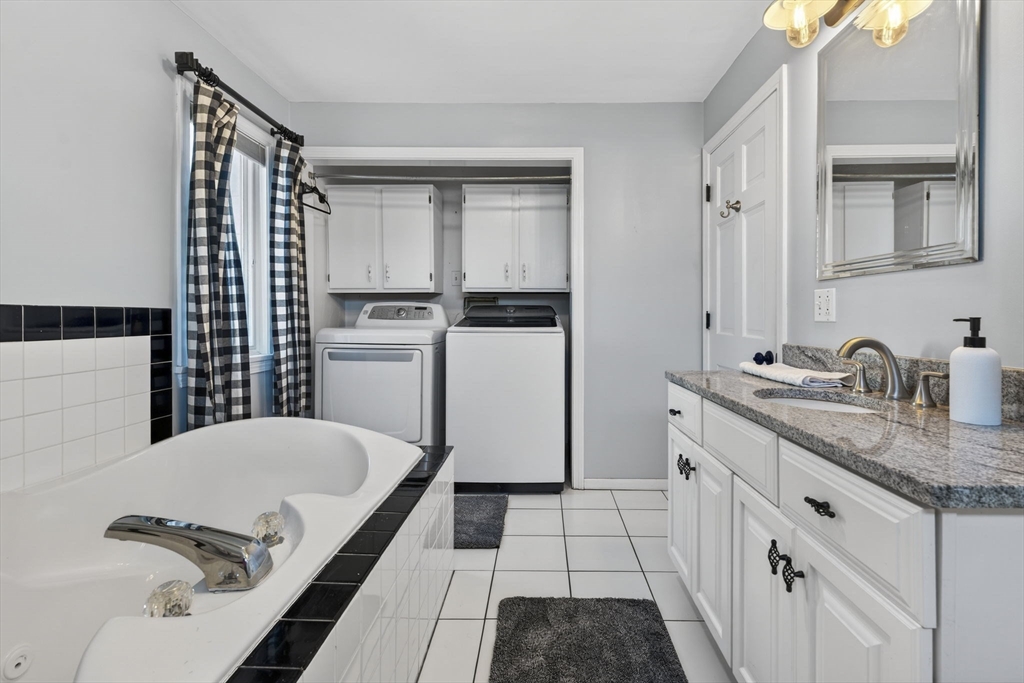
  • Laundry room First Floor
  • APPLIANCES Gas Water Heater, Range, Dishwasher, Disposal, Trash Compactor, Microwave, Refrigerator, Washer, Dryer

Area & Lot

  • Status Sold
  • Date Sold August 31, 2026
  • Living Area2,662 Sq.Ft.
  • Total Area2,662 Sq.Ft.
  • Lot Area5,000 Sq.Ft.
  • MLS® ID73497478
  • TypeResidential
  • YEAR BUILT2007
  • NeighborhoodMarshfield
  • Architecture StylesColonial
  • Water FrontageBeach Access, Ocean, Walk to, 0 to 1/10 Mile To Beach, Beach Ownership(Public)

Exterior

  • water SourcePublic
  • lot featuresCorner Lot
  • parkingOff Street
  • HEAT TYPEForced Air, Pellet Stove
  • AIR CONDITIONINGWindow Unit(s)
  • sewerPublic Sewer
  • SubstructureConcrete Perimeter

Financial

  • Sales Price$1,155,000
  • Real Estate Tax $9,971/yr
  • Zoning R-3

Marshfield

Explore

Let’s Find Your Dream Home

Work with a dedicated professional who combines marketing expertise, design insight, and local connections to deliver exceptional results.

Follow Me on Instagram