Leave a Message

Thank you for your message. I will be in touch with you shortly.

9 Priscilla Ave
9 Priscilla Ave
9 Priscilla Ave
9 Priscilla Ave
9 Priscilla Ave
9 Priscilla Ave
9 Priscilla Ave
9 Priscilla Ave
9 Priscilla Ave
9 Priscilla Ave
9 Priscilla Ave
9 Priscilla Ave
9 Priscilla Ave
9 Priscilla Ave
9 Priscilla Ave
9 Priscilla Ave
9 Priscilla Ave
9 Priscilla Ave
9 Priscilla Ave
9 Priscilla Ave
9 Priscilla Ave
9 Priscilla Ave
9 Priscilla Ave
9 Priscilla Ave
9 Priscilla Ave
9 Priscilla Ave
9 Priscilla Ave
9 Priscilla Ave
9 Priscilla Ave
9 Priscilla Ave
9 Priscilla Ave
9 Priscilla Ave
9 Priscilla Ave
9 Priscilla Ave
9 Priscilla Ave
9 Priscilla Ave
SEE ALL PHOTOS
9 Priscilla Ave
9 Priscilla Ave
9 Priscilla Ave
9 Priscilla Ave
9 Priscilla Ave
9 Priscilla Ave
9 Priscilla Ave
9 Priscilla Ave
9 Priscilla Ave
9 Priscilla Ave
9 Priscilla Ave
9 Priscilla Ave
9 Priscilla Ave
9 Priscilla Ave
9 Priscilla Ave
9 Priscilla Ave
9 Priscilla Ave
9 Priscilla Ave
9 Priscilla Ave
9 Priscilla Ave
9 Priscilla Ave
9 Priscilla Ave
9 Priscilla Ave
9 Priscilla Ave
9 Priscilla Ave
9 Priscilla Ave
9 Priscilla Ave
9 Priscilla Ave
9 Priscilla Ave
9 Priscilla Ave
9 Priscilla Ave
9 Priscilla Ave
9 Priscilla Ave
9 Priscilla Ave
9 Priscilla Ave
9 Priscilla Ave
Leased

9 Priscilla Ave

9 Priscilla Ave, Duxbury, MA 02332

$3,200/month
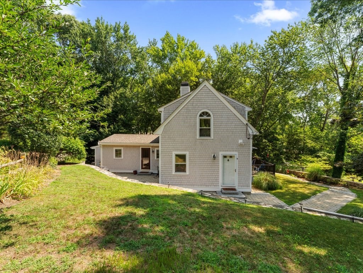
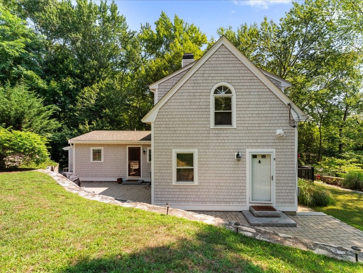
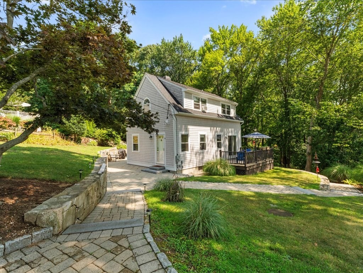
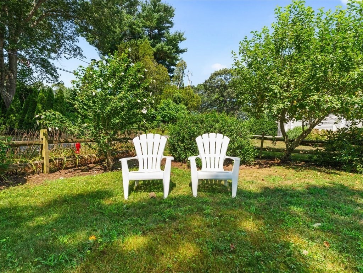
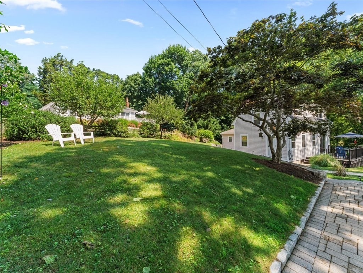
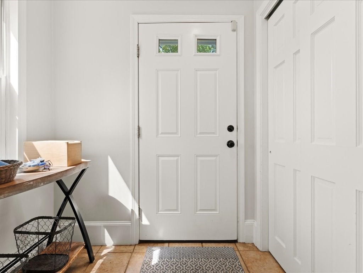
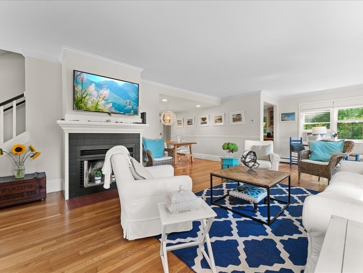
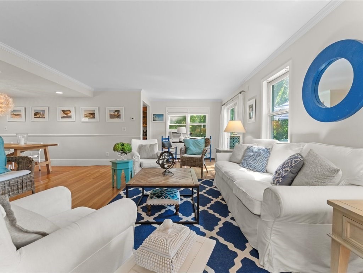
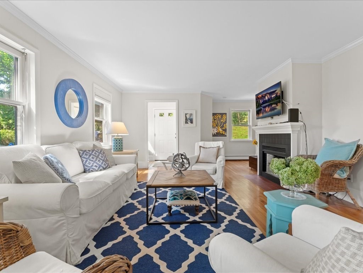
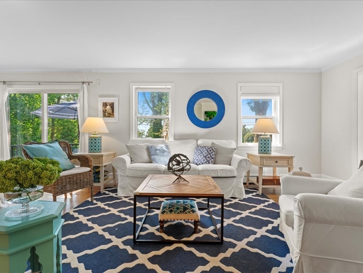
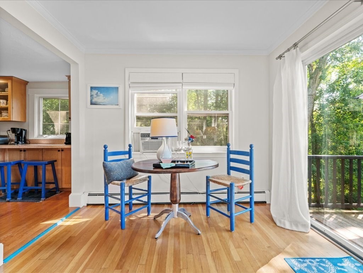
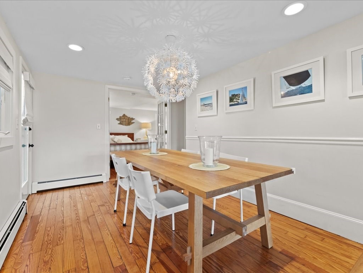
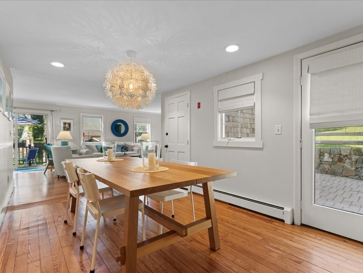
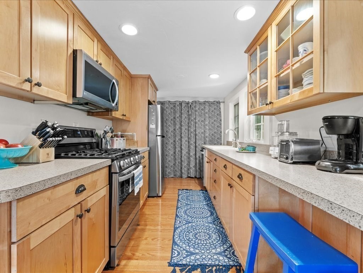
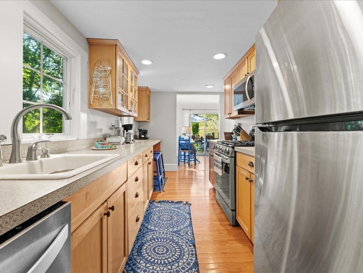
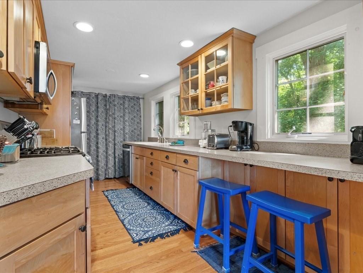
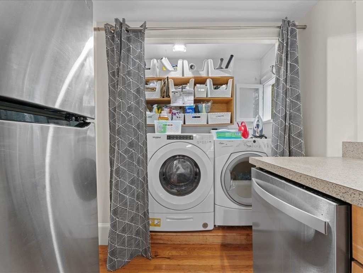
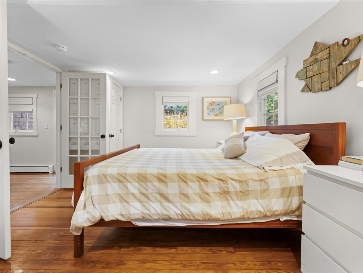
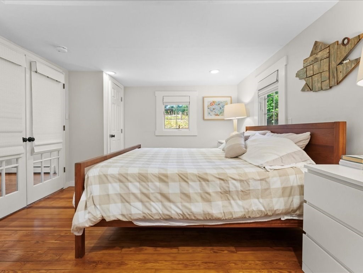
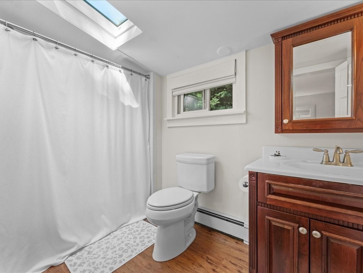
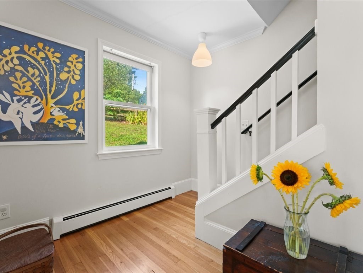
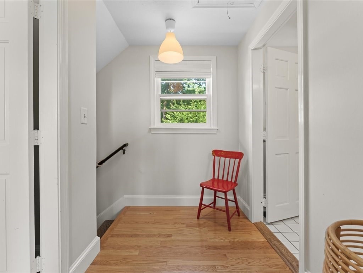
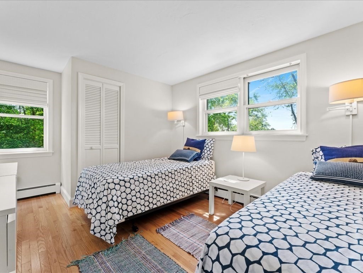
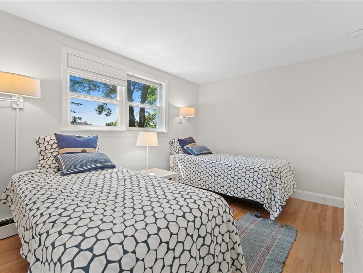
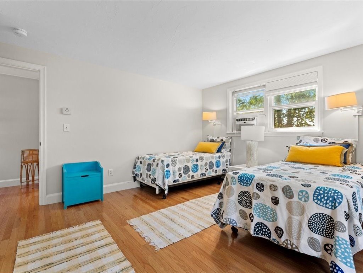
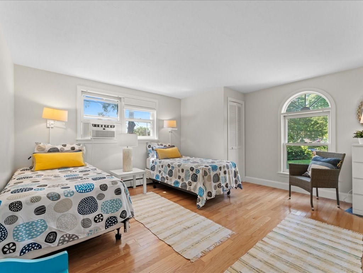
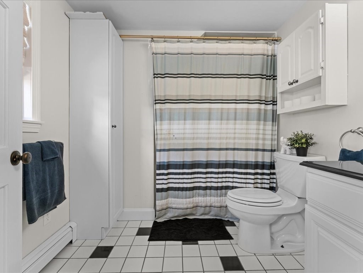
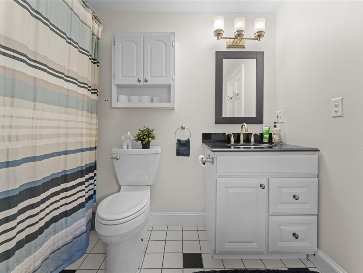
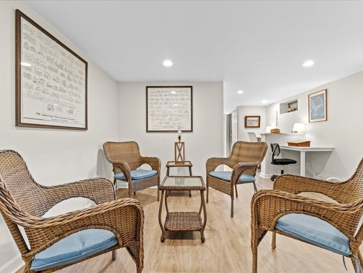
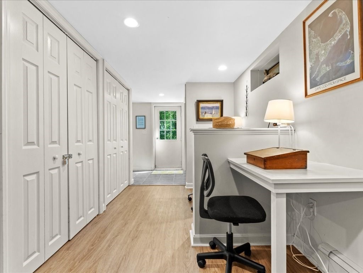
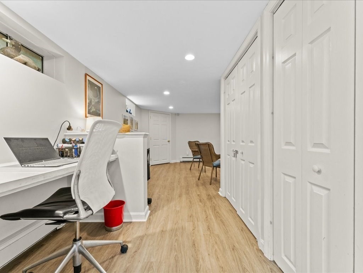
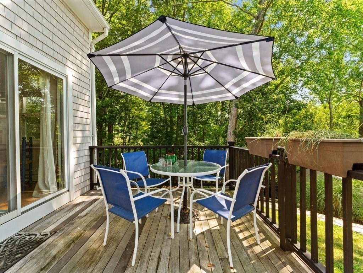
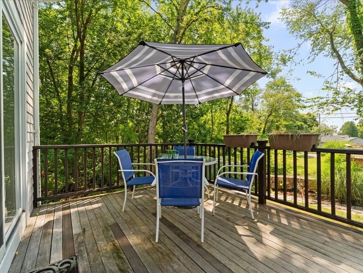
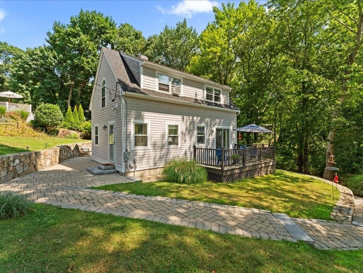
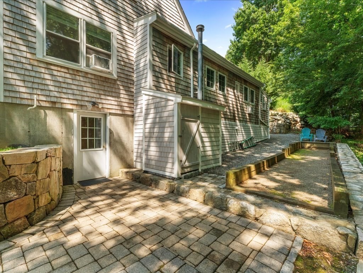
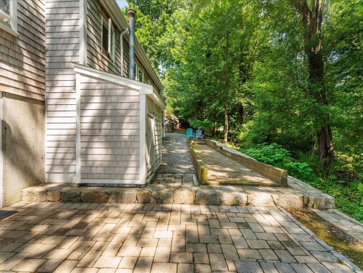
Welcome to 9 Priscilla Avenue. This beautifully appointed 3 bedroom 2 bath furnished school year rental with seasonal bay views is the one you've been waiting for. The first floor features an open living room/dining room with hardwood floors, fireplace, first floor ensuite, fully equipped galley kitchen with full laundry and access to deck and patio. The second floor features 2 additional bedrooms with ample storage and full bath. Lower level features bonus/home office/play space, additional storage and outdoor access to the bocce court. Available August 21, 2024 - June 15, 2025.

3
beds

2
baths

1,554 Sq.Ft. LIVING AREA

7,841 Sq.Ft. lot

Regan Peterman

Regan Peterman

Features & Amenities

Interior

  • total bedrooms3
  • Total bathrooms2
  • full bathrooms2
  • Laundry room In Unit
  • Flooring Vinyl
  • Fireplace Living Room
  • APPLIANCES Range, Dishwasher, Microwave, Refrigerator, Washer, Dryer
  • other interior Features Recessed Lighting, Bonus Room, Entry Hall, Internet Available - Unknown

Area & Lot

  • Status Leased
  • Date Leased October 15, 2024
  • Living Area1,554 Sq.Ft.
  • Total Area1,554 Sq.Ft.
  • Lot Area7,841 Sq.Ft.
  • MLS® ID73275609
  • TypeResidential
  • YEAR BUILT1953
  • NeighborhoodKingston
  • Water Frontage1/10 to 3/10 To Beach
  • Elementary SchoolChandler/Alden
  • Middle SchoolDuxbury Middle
  • High SchoolDuxbury High

Exterior

  • HEAT TYPENatural Gas
  • other exterior FeaturesDeck - Wood, Patio, Stone Wall

Financial

  • Lease Price$3,200/mo
  • Lease Term 10 MONTHS

Kingston

Explore

Let’s Find Your Dream Home

Work with a dedicated professional who combines marketing expertise, design insight, and local connections to deliver exceptional results.

Follow Me on Instagram